The short answer
For a roof extension in Amsterdam you almost always need an environmental permit (omgevingsvergunning). You apply for it via the Omgevingsloket. The municipality usually decides within 8 weeks and may extend that period once by 6 weeks. For the application you need construction drawings and a structural calculation. From first idea to a finished roof extension, allow a few months.
Why you almost always need a permit
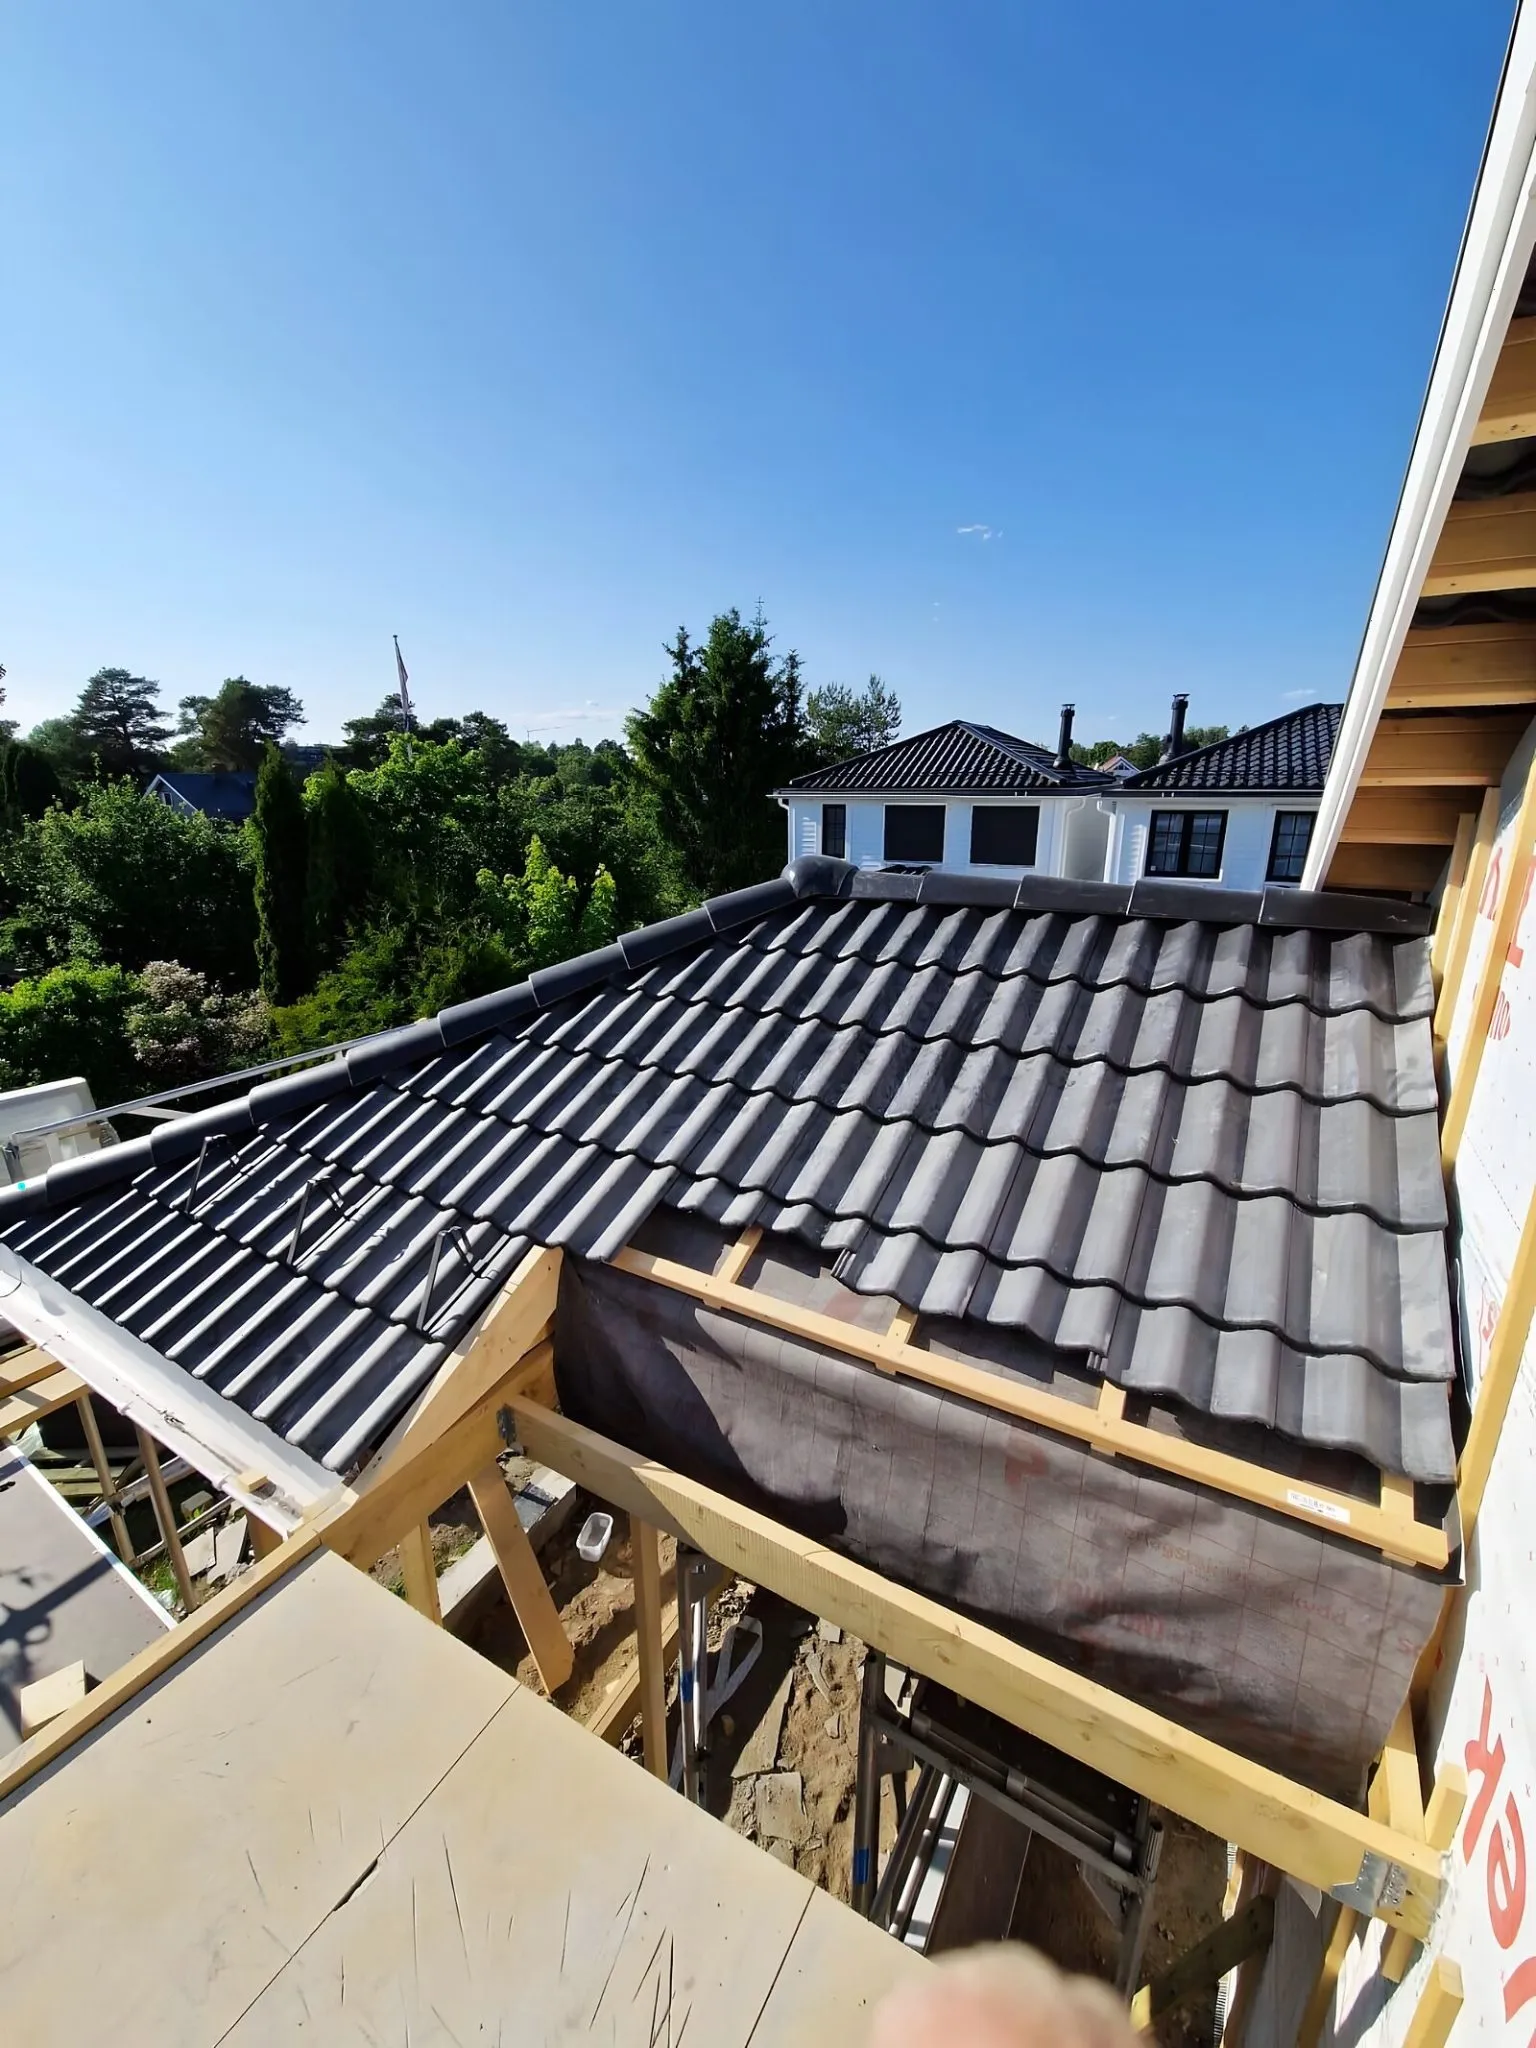
A roof extension changes the look of your house and its structure. That's why the municipality checks that it fits the environmental plan and the streetscape. Large parts of Amsterdam are a protected townscape, and stricter requirements apply there to how a roof extension looks.
You can check yourself whether your plan needs a permit with the permit check on the Omgevingsloket. amsterdam.nl sets out what the municipality requires.
Permit for a roof extension: what you need
- Construction drawings of the current and the new situation: floor plans, sections and elevations.
- A structural calculation showing that the house can carry the extra storey.
- A description of the materials and colours of the façade and roof.
- For an upper-floor home or apartment: consent from the VvE, because the roof usually belongs to all the owners together.
The schedule in five steps
| Step | What happens | Duration |
|---|---|---|
| 1. Site visit | We look at the structure, the foundation and what is possible | One appointment |
| 2. Design and drawings | Draughtsperson and structural engineer work out the plan | Follows from the site visit |
| 3. Permit | Application via the Omgevingsloket, the municipality decides | 8 weeks, sometimes 14 |
| 4. Preparation | Ordering materials, scaffolding and informing the neighbours | During the permit period |
| 5. Building and finishing | Walls and roof closed, then pipework, plastering and floor | Set out in the schedule with the quote |
What the structural engineer does
The structural engineer calculates whether the walls and foundation can carry the extra weight, and which beams and connections are needed. Without that calculation you won't get a permit. Our crew works on the basis of that calculation, and we consult the structural engineer if we come across something along the way.
What we do, and what you arrange yourself
We do the building work, from structure to finishing, in one schedule. That way there is no gap between the party that closes the roof and the party that does the plastering. Who makes the drawings and applies for the permit, we discuss during the site visit.
“A roof extension is mostly preparation. Once the calculation and the permit are in place, the roof goes up in no time.”